
The Vanderbilt*
~5270 Square Feet
5 Bedrooms
5.5 Bathrooms
4 Car Garage
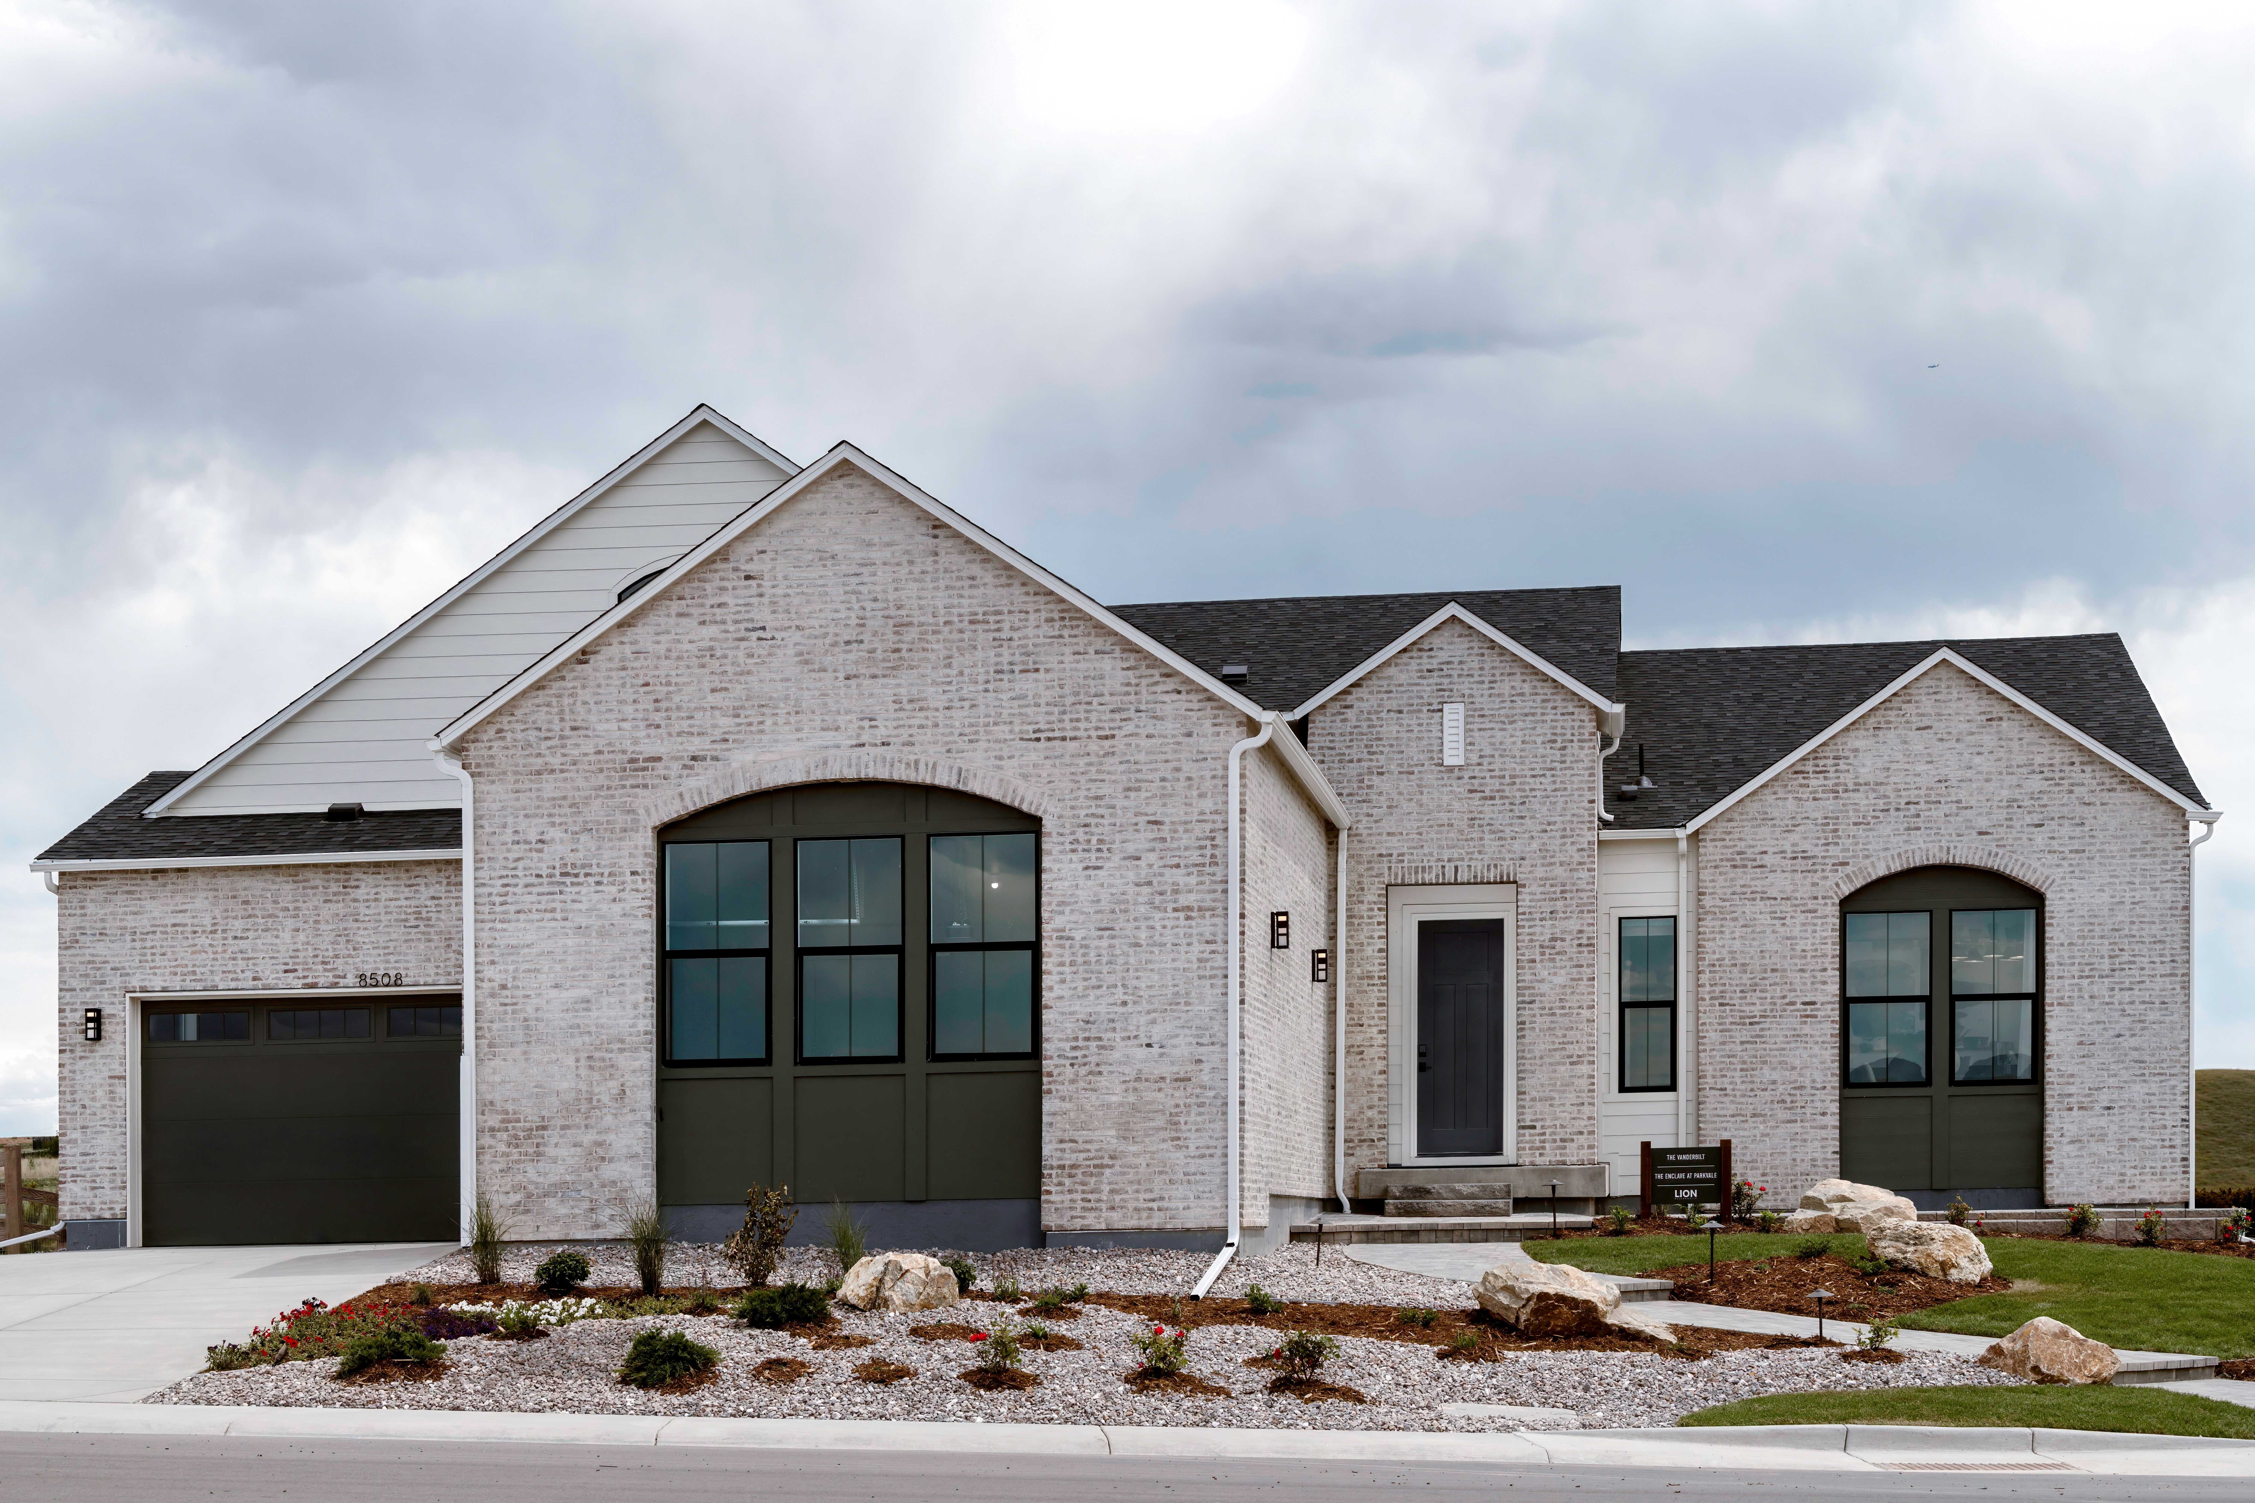
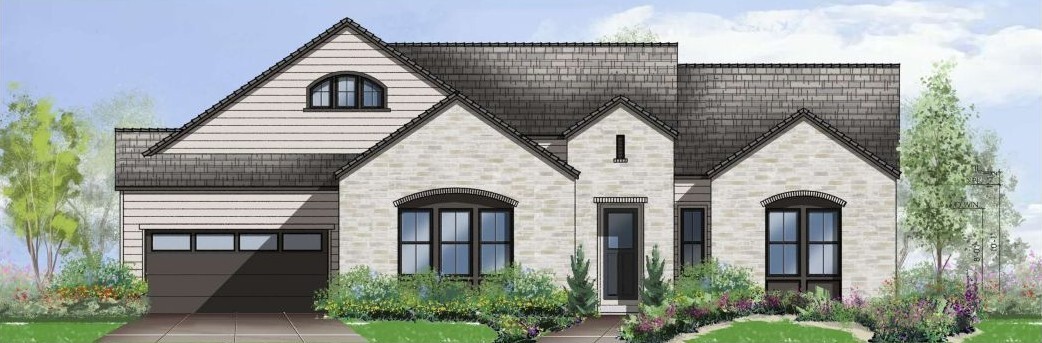
Elevation A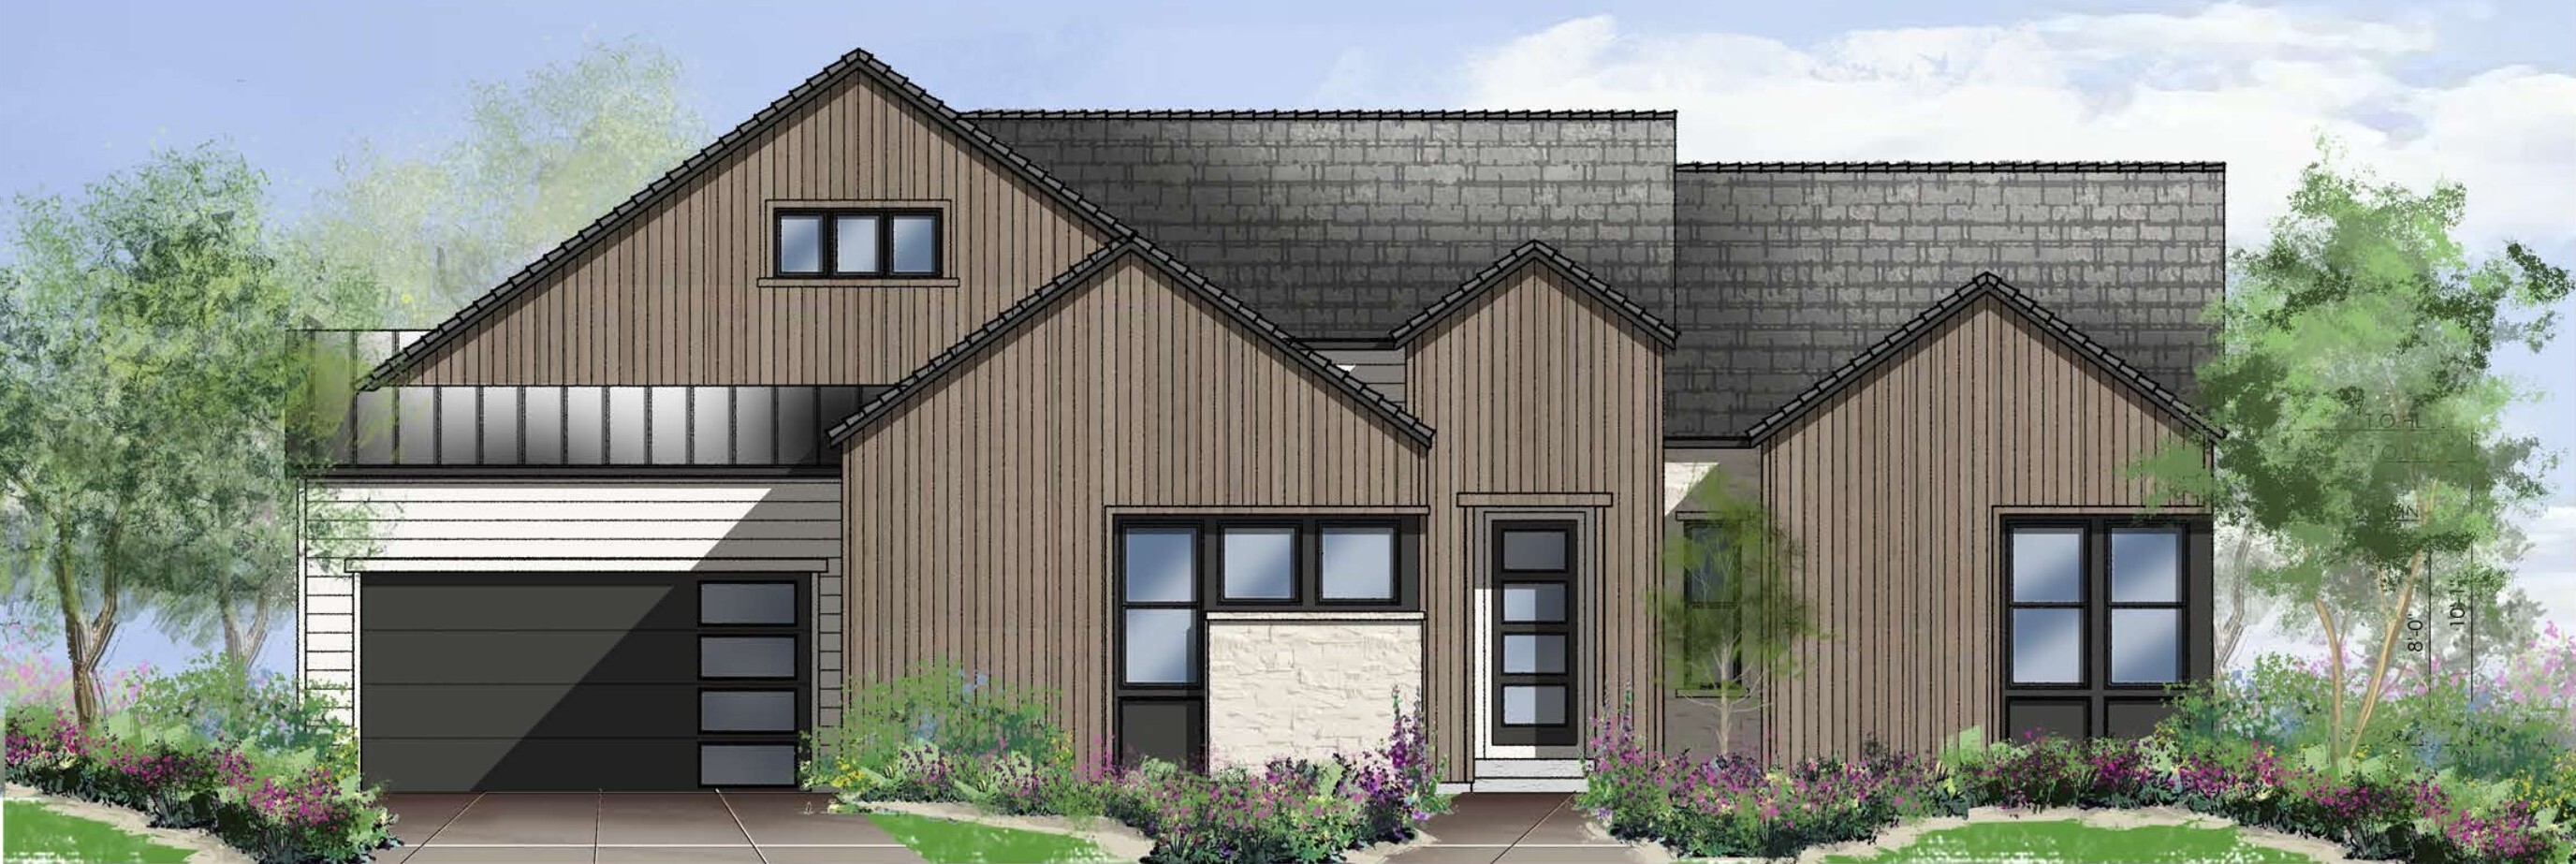 Elevation B
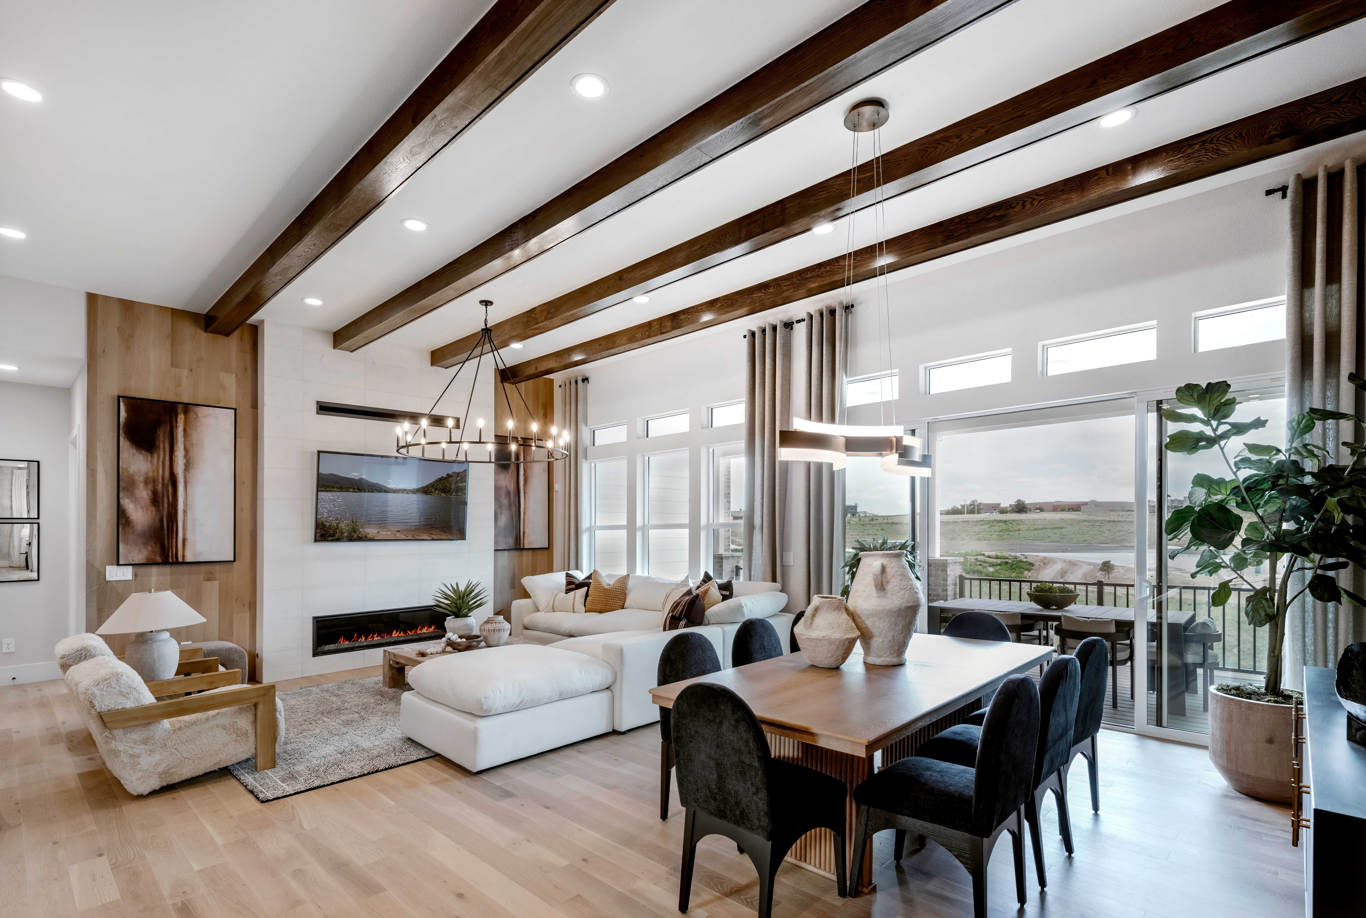
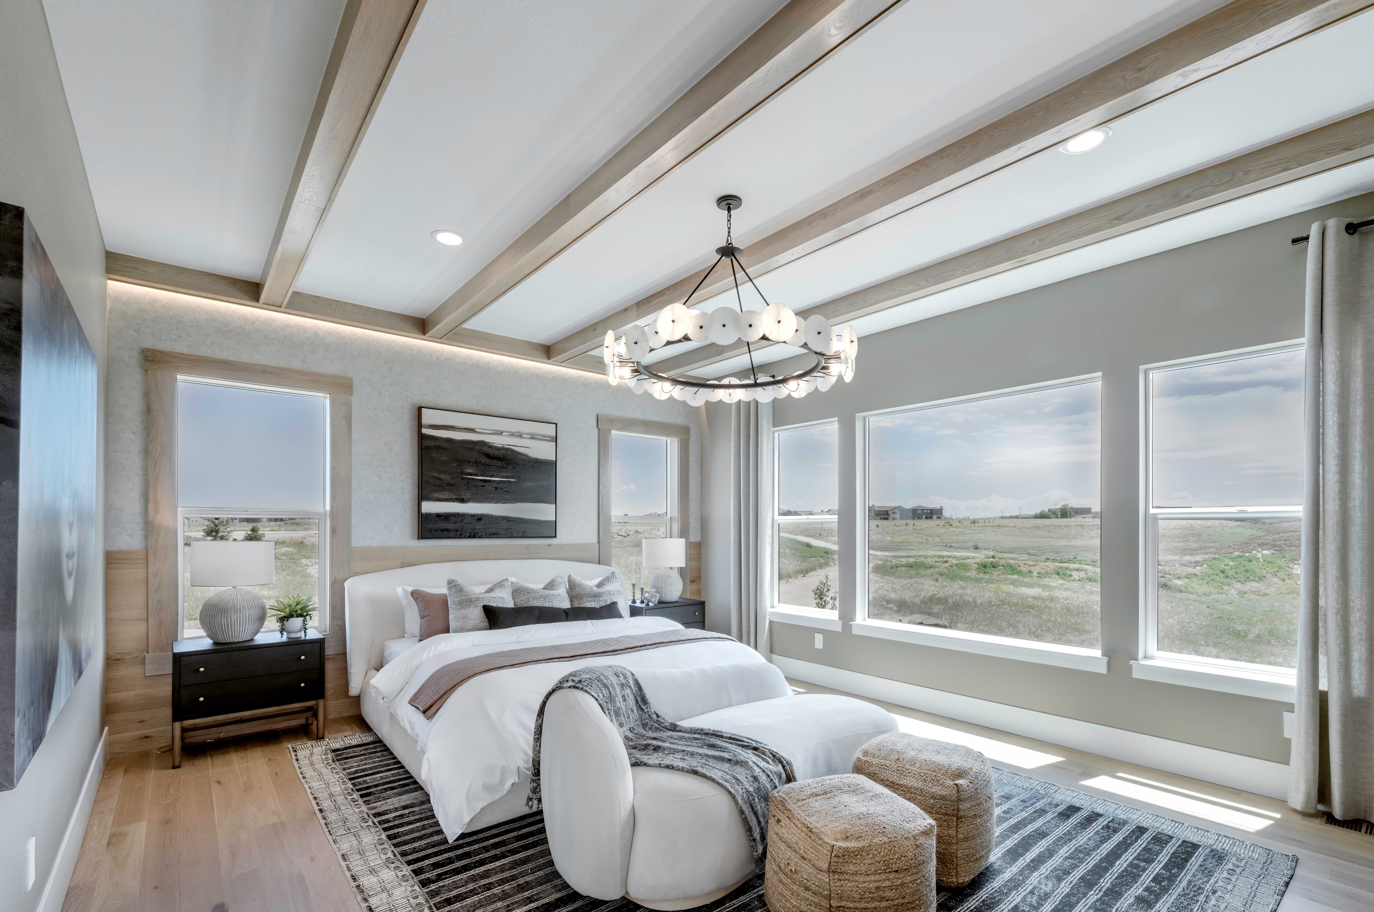
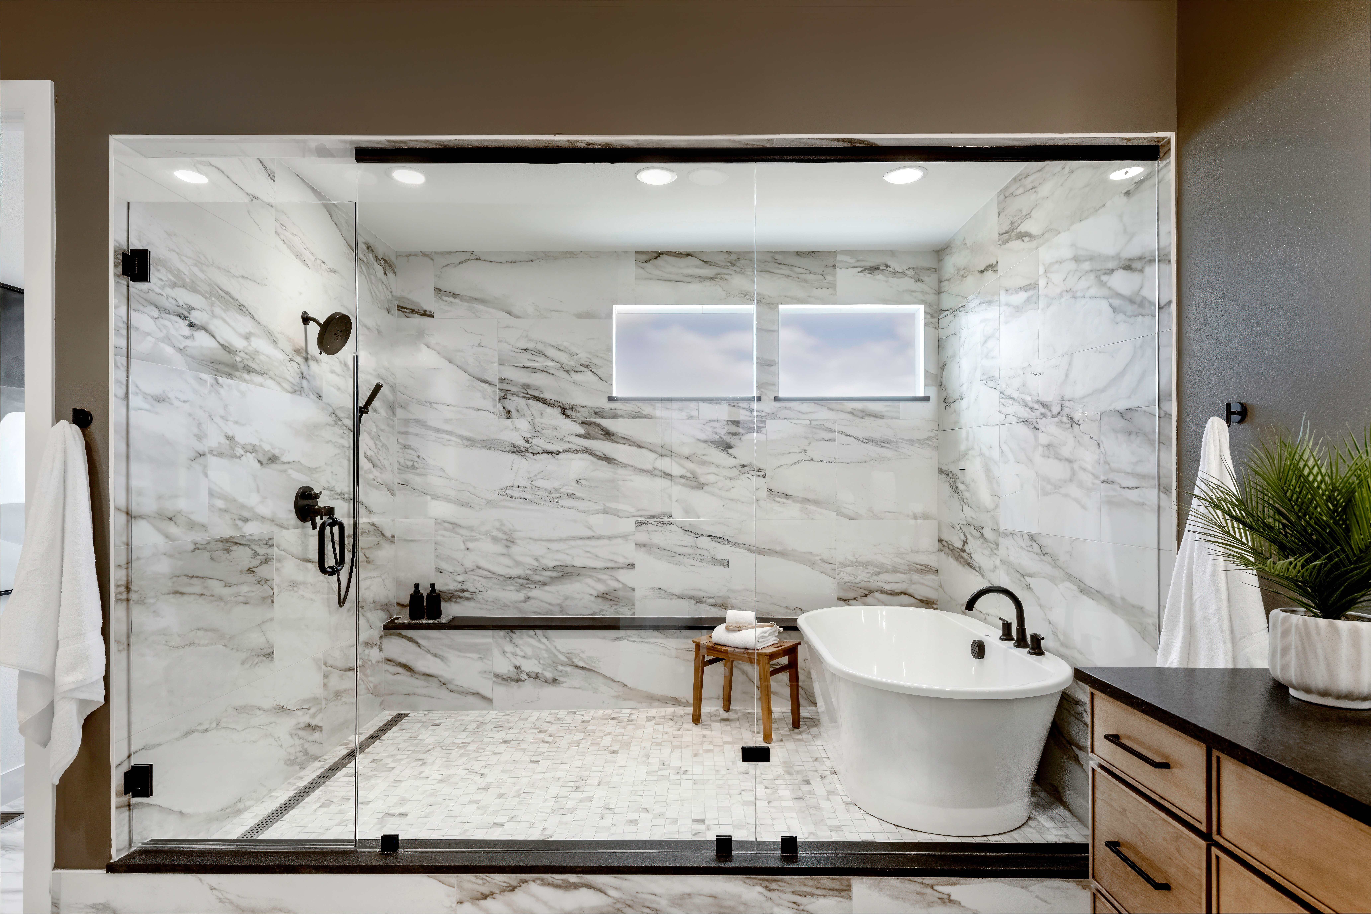
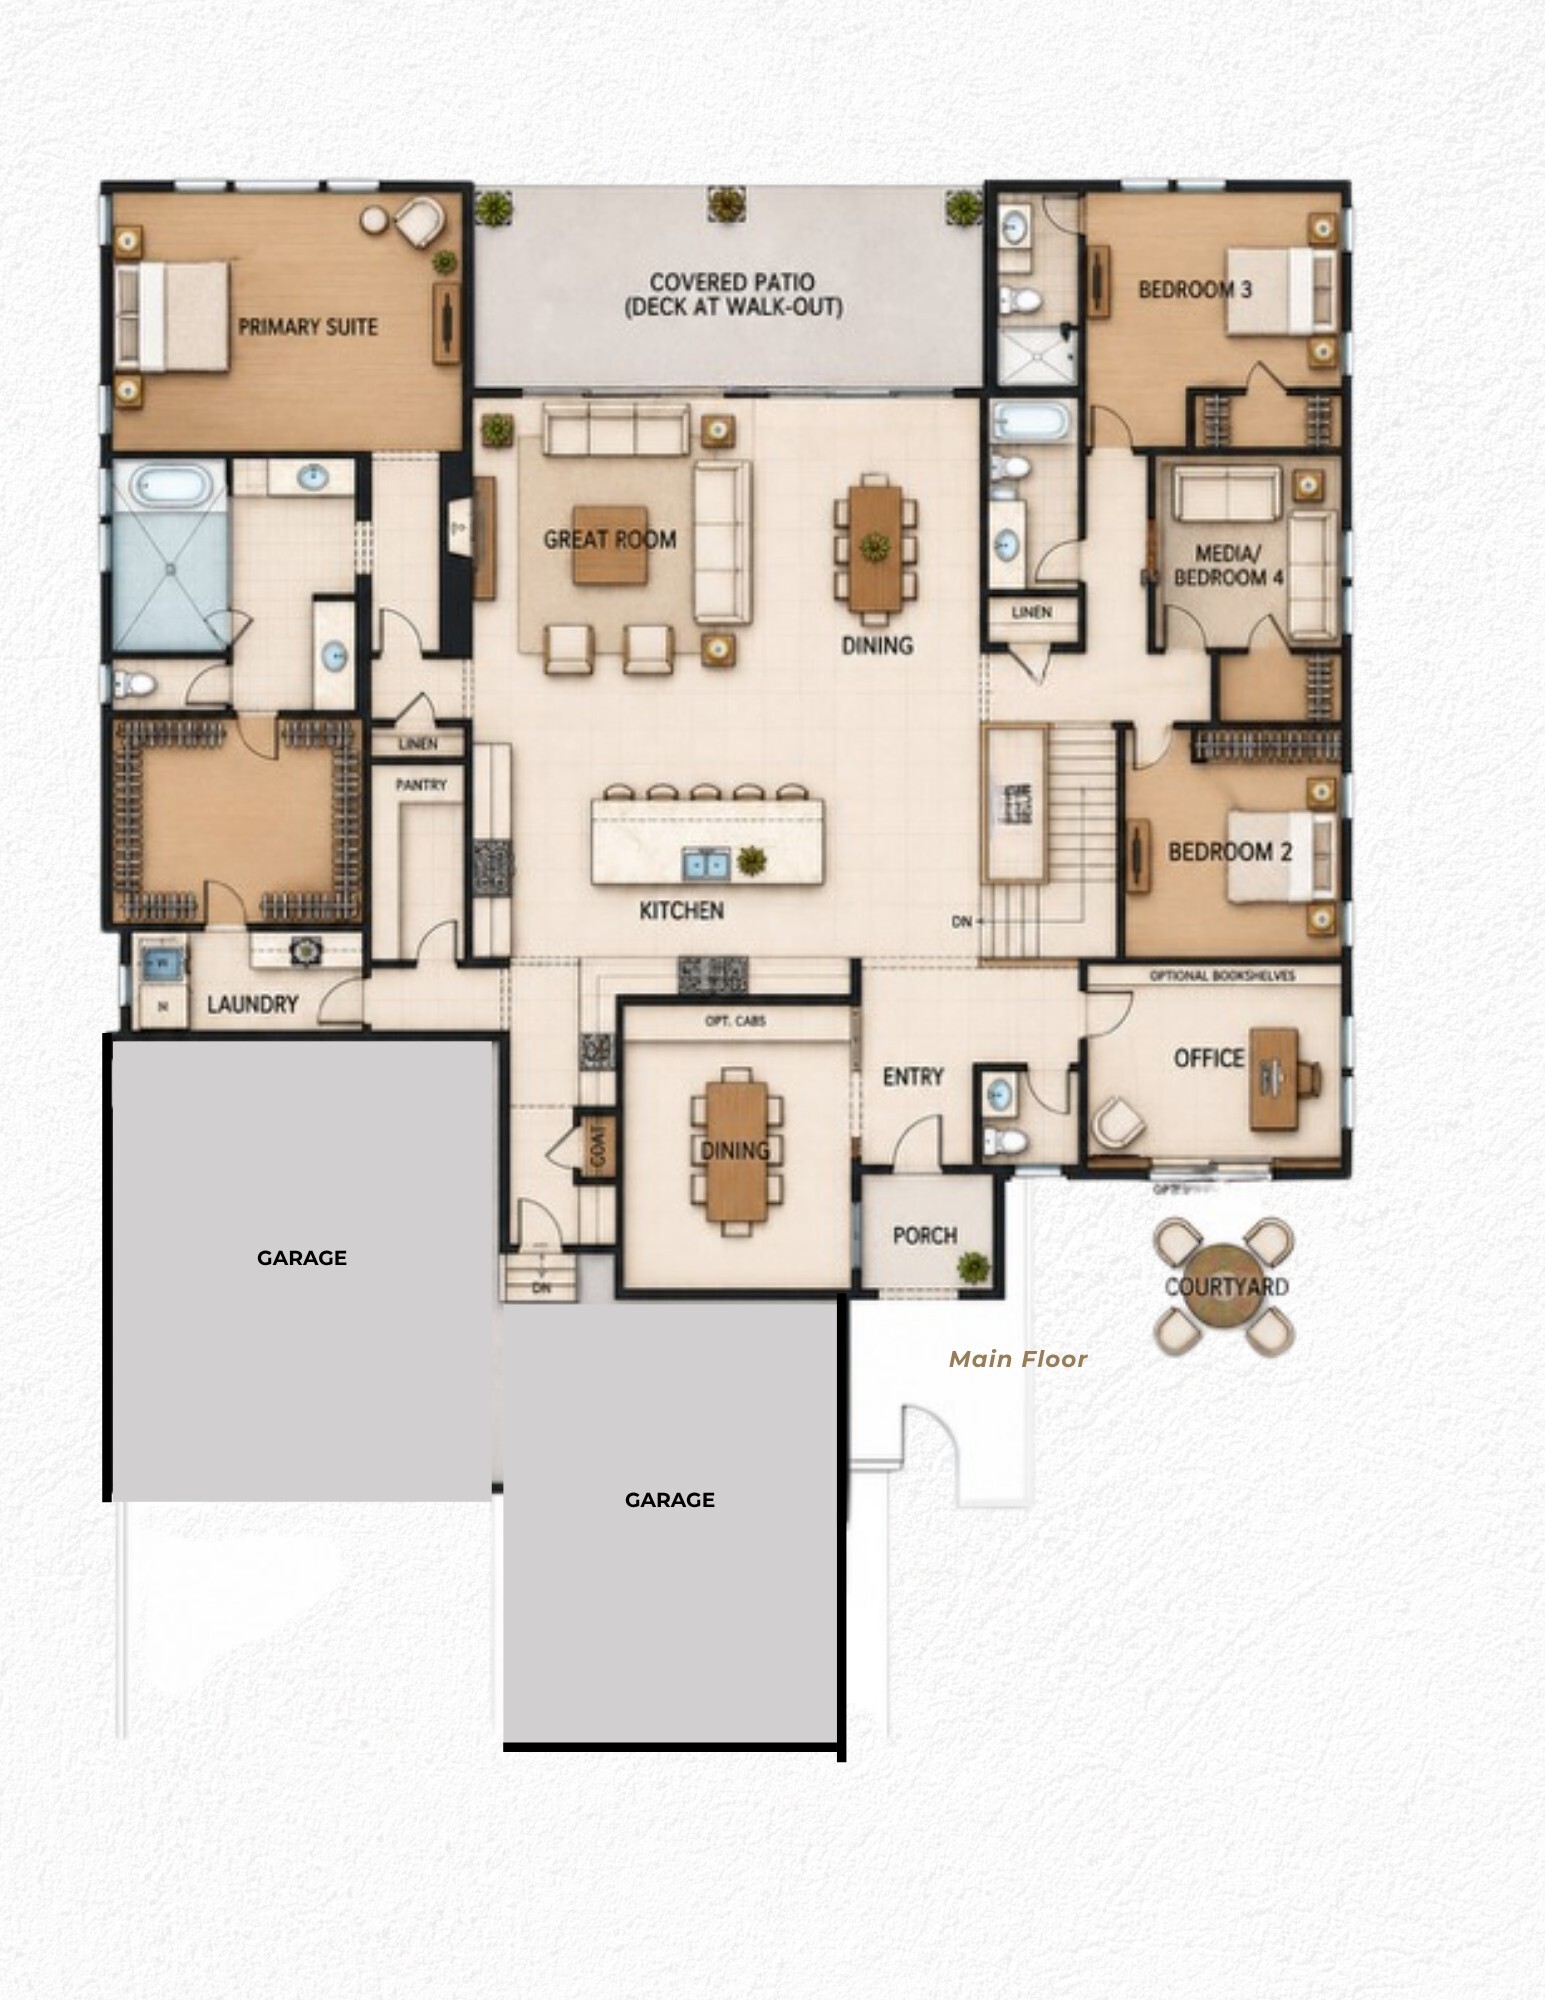
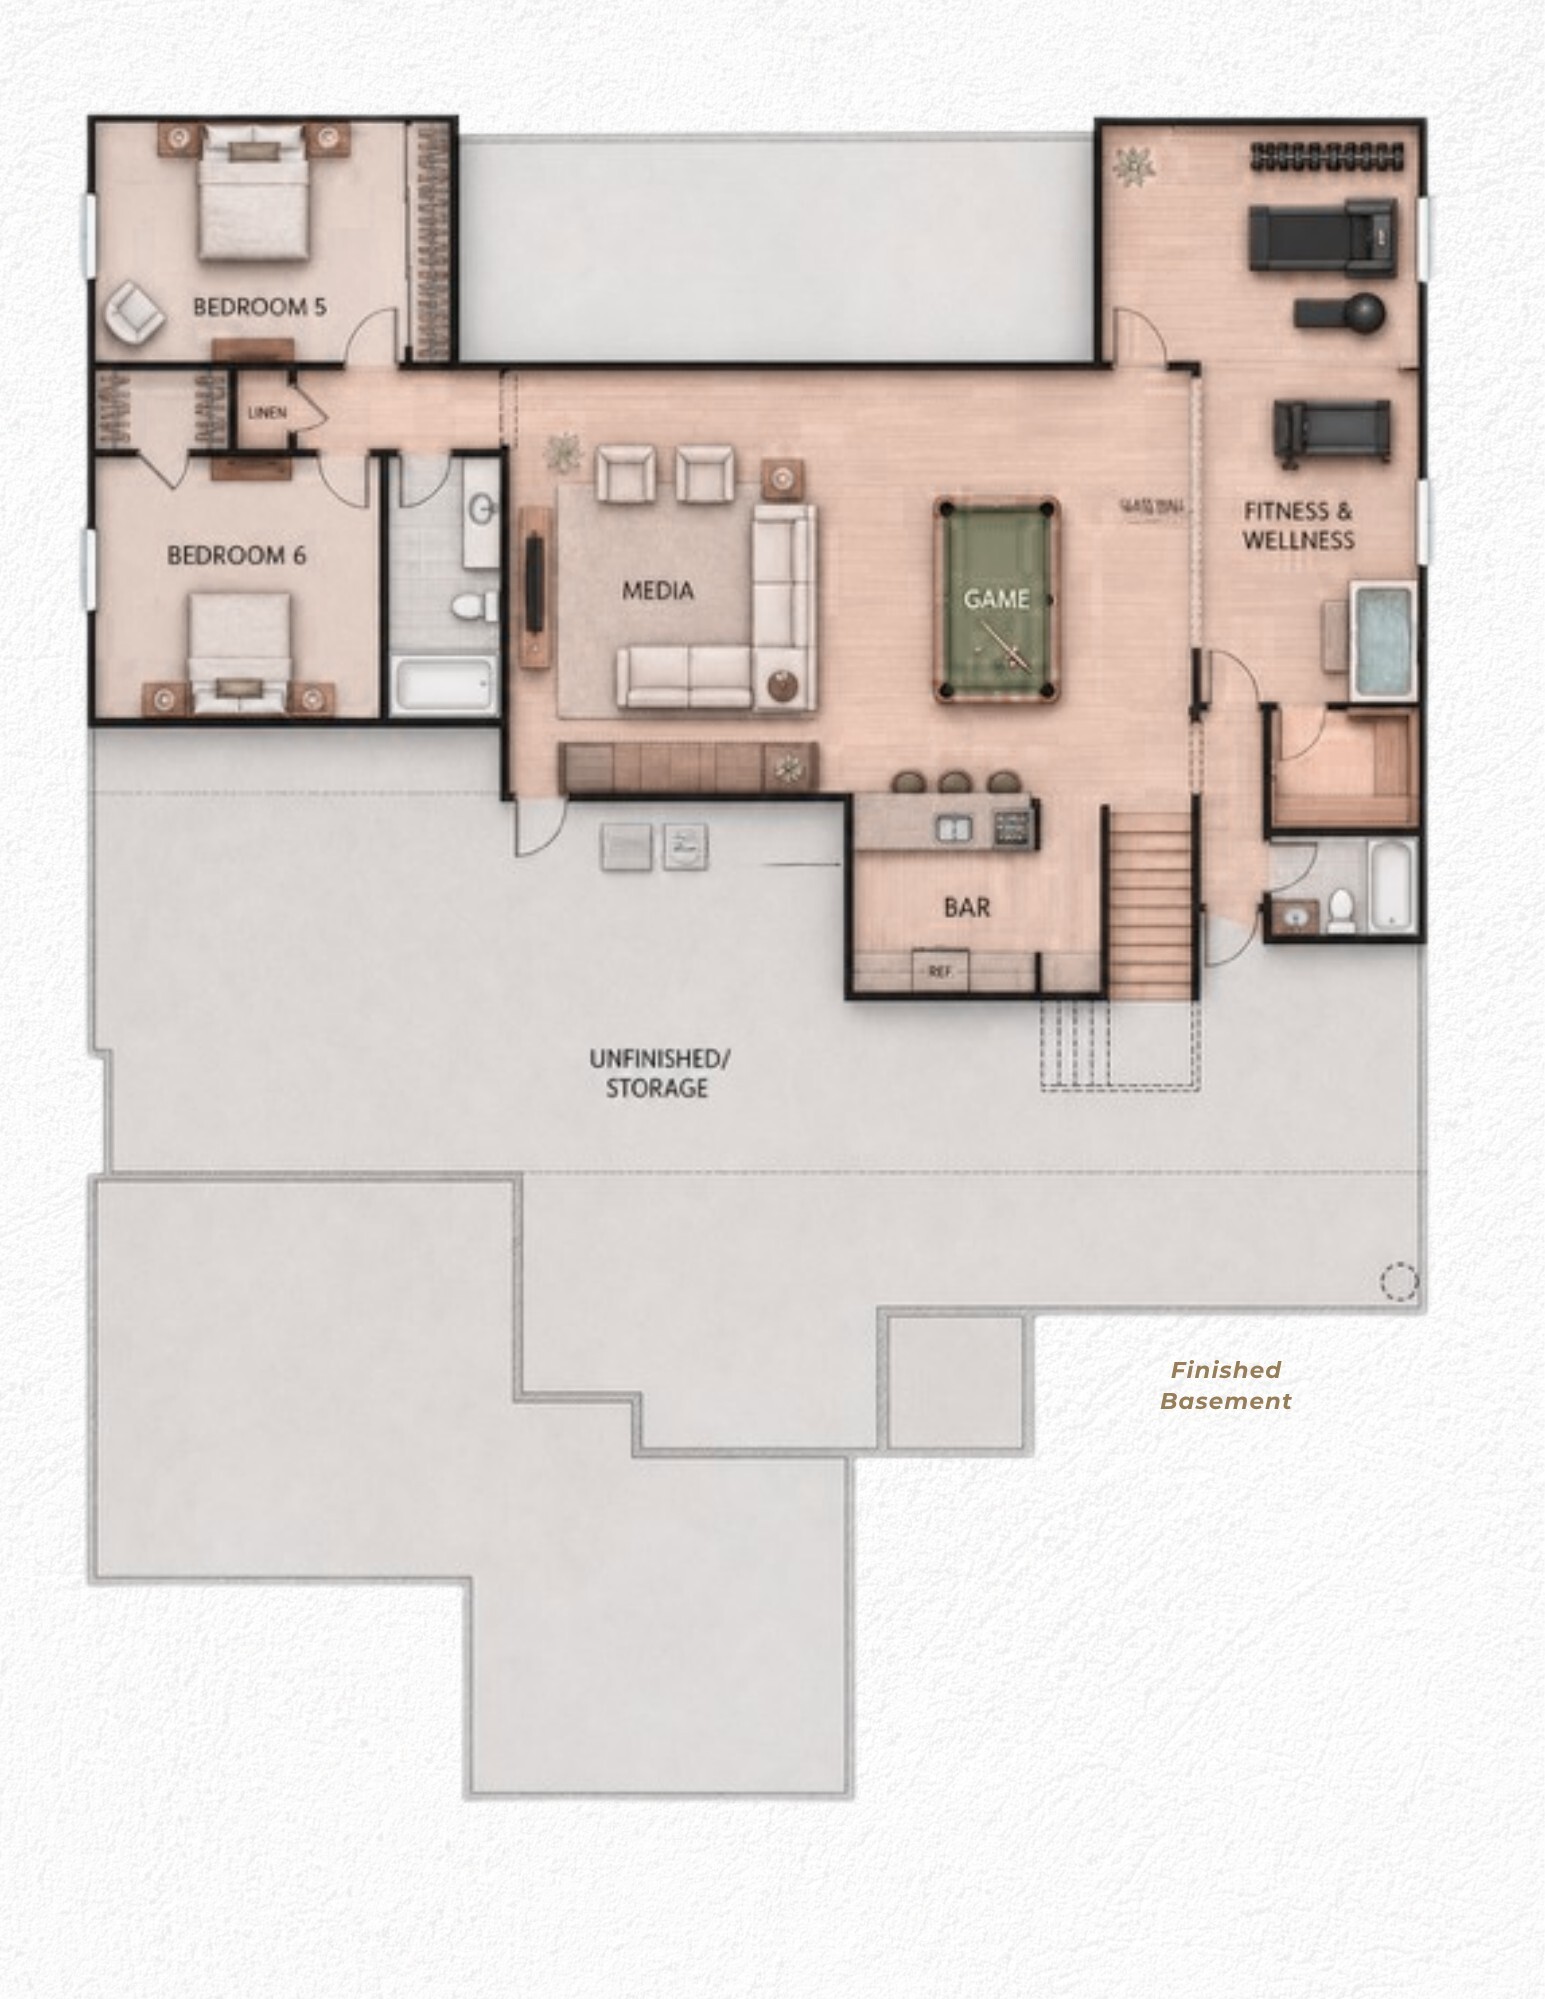
*Plans and elevations are artist's renderings only, may not accurately represent the actual condition of a home as constructed, and may contain options which are not standard on all models. We reserve the right to make changes to these floor plans, specifications, dimensions, designs and elevations without prior notice. Stated dimensions and square footage are estimated and should not be used as representation of the home's actual size or net useable square footage which may be less than the estimated square footage. Garage or bay sizes may vary from home to home and may not accommodate all vehicles.