



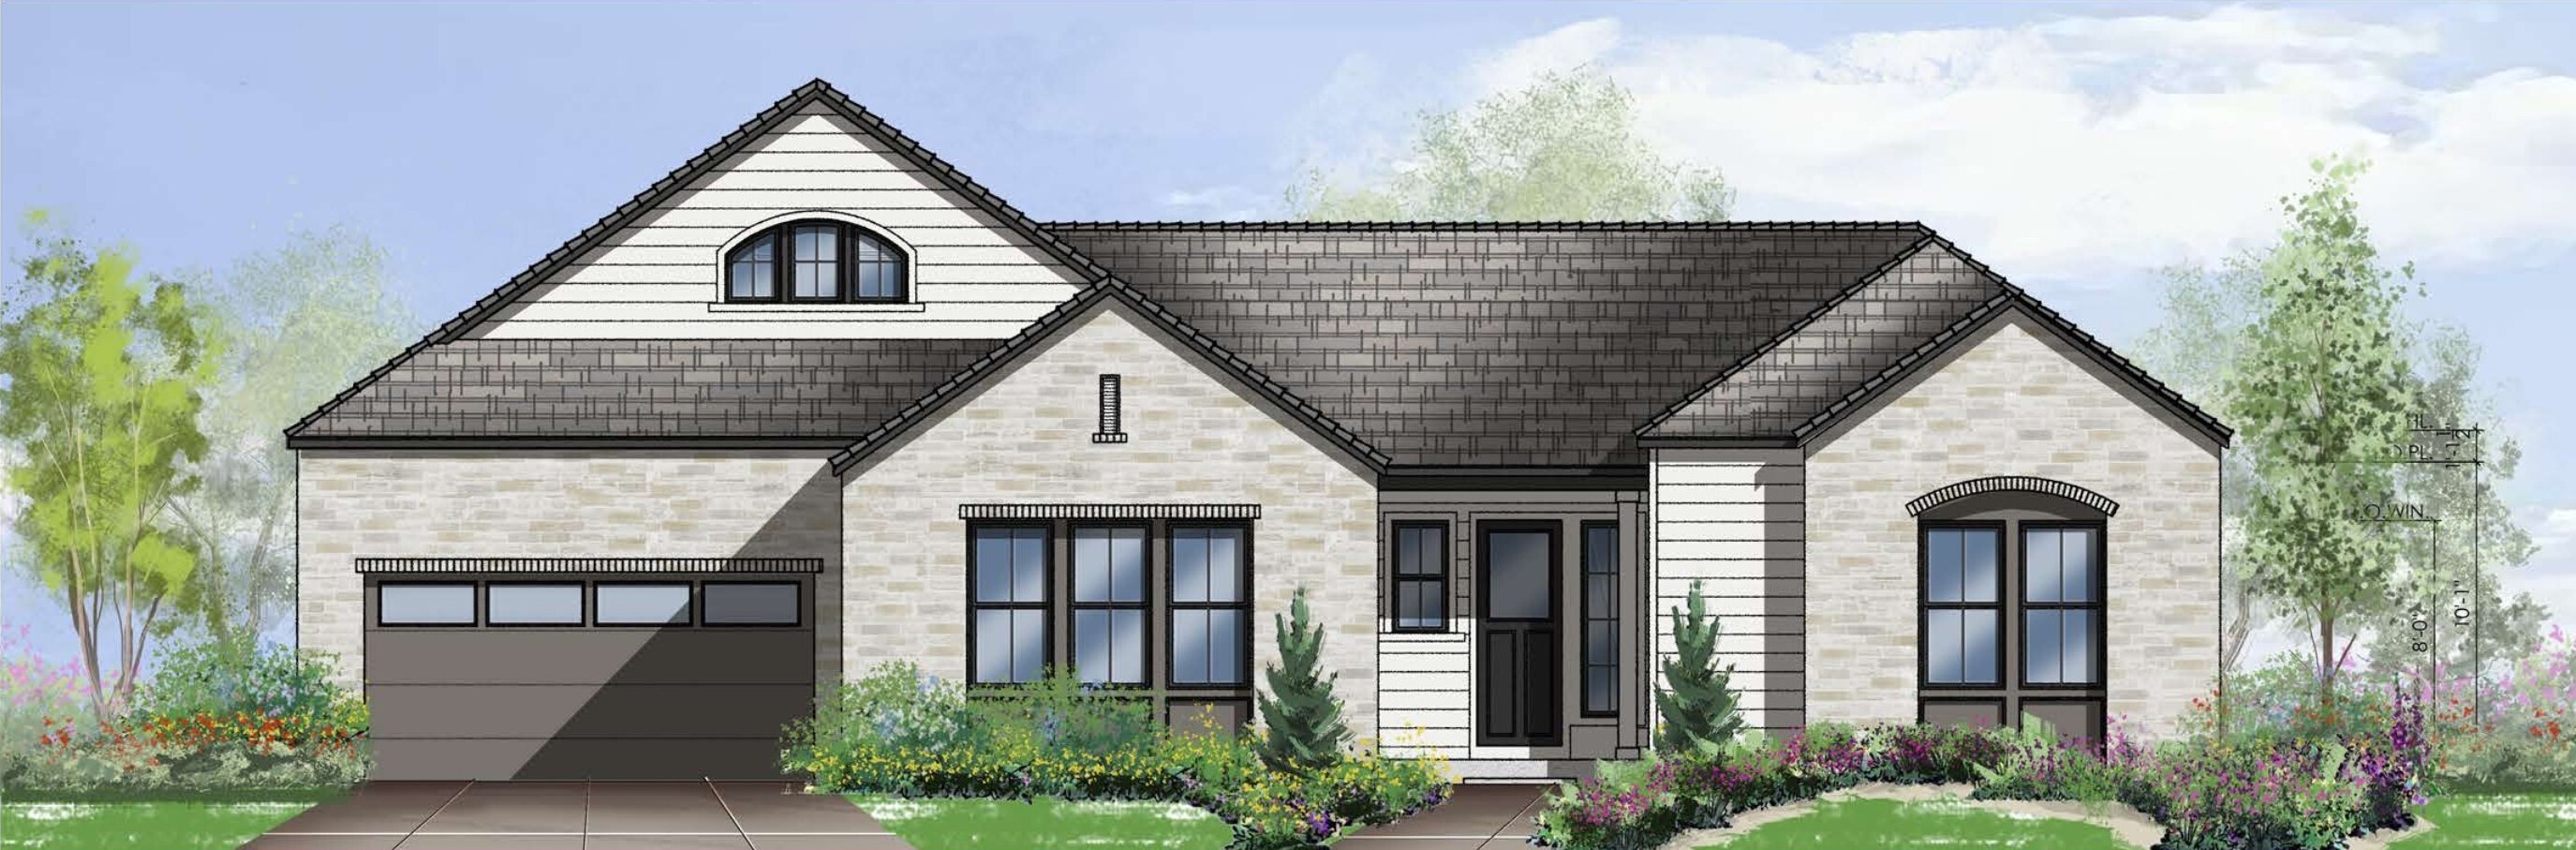
The Astor
The Astor blends timeless architecture with elevated everyday living and effortless entertaining. Its expansive single level layout offers a spacious great room, open kitchen and dining area, private office, luxurious primary suite, and well-appointed secondary bedrooms, all thoughtfully arranged for comfort and flow. A covered patio deck extends the living space outdoors, while the spa-style primary bath adds a relaxing, retreat-inspired touch. Every detail of The Astor is designed to feel refined, functional, and enduring. Plan 1
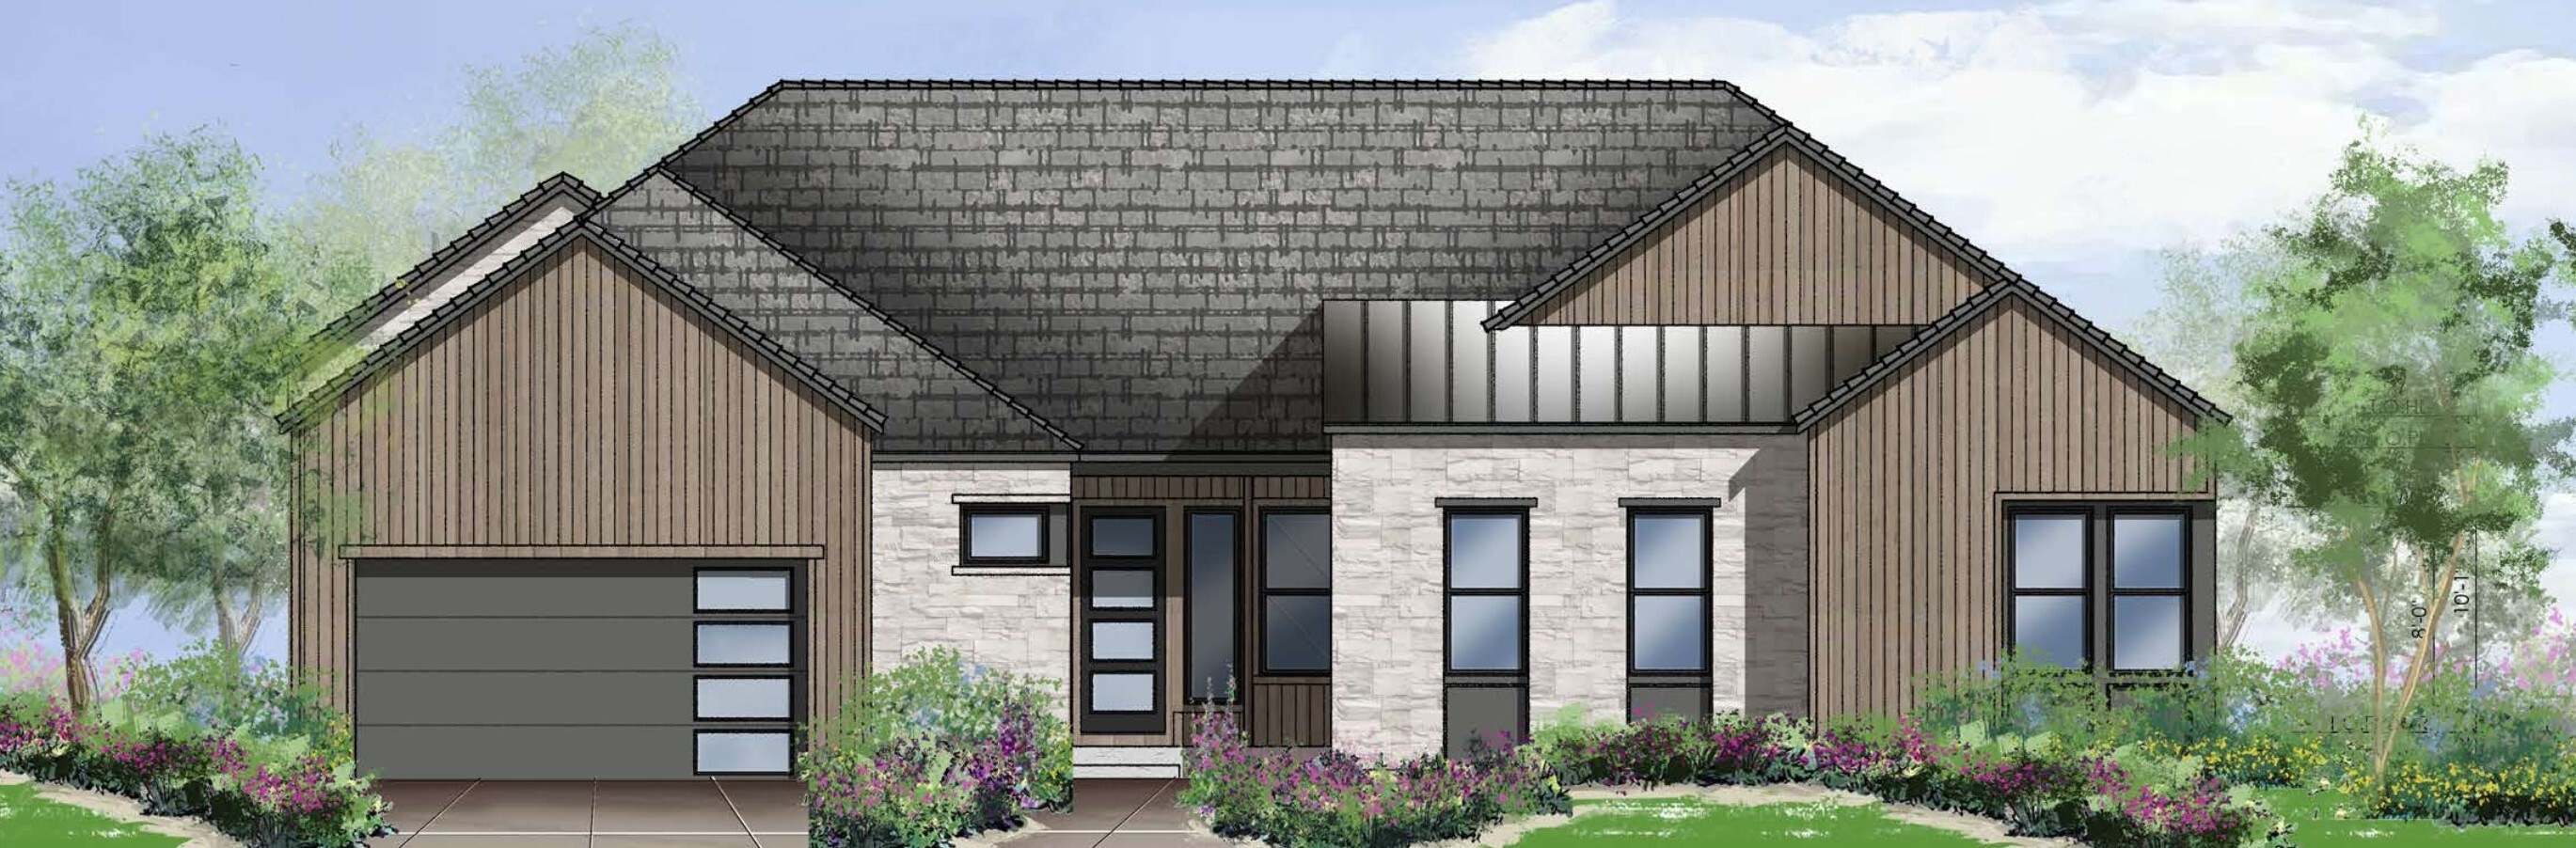
The Rockefeller
Explore more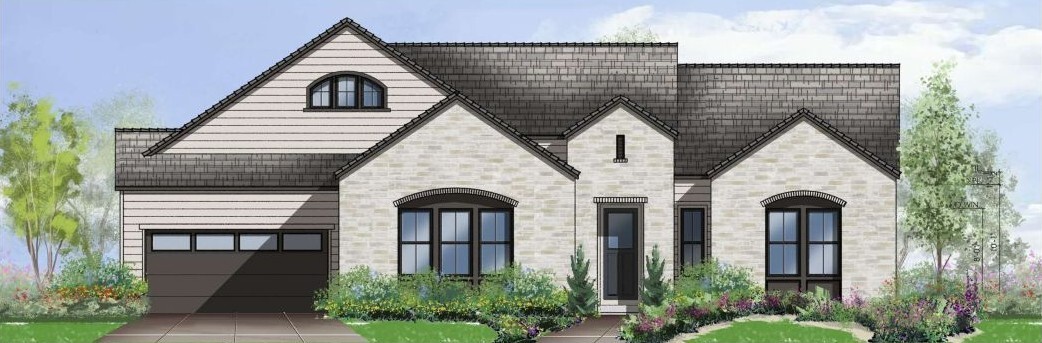
The Vanderbilt
The Vanderbilt pairs timeless architecture with impressive scale and thoughtfully designed flexibility. Its open main living area features a spacious great room with high ceilings, kitchen, and dining space, complemented by a private office, luxurious primary suite, and secondary bedrooms positioned for comfort and privacy. Covered outdoor living enhances the connection between indoor and outdoor spaces, while the finished basement with media, game, bar, fitness, wellness, and two additional bedrooms adds depth, versatility, and a distinctly elevated feel. Every detail of The Vanderbilt is designed to feel spacious, polished, and lasting. Plan 3